
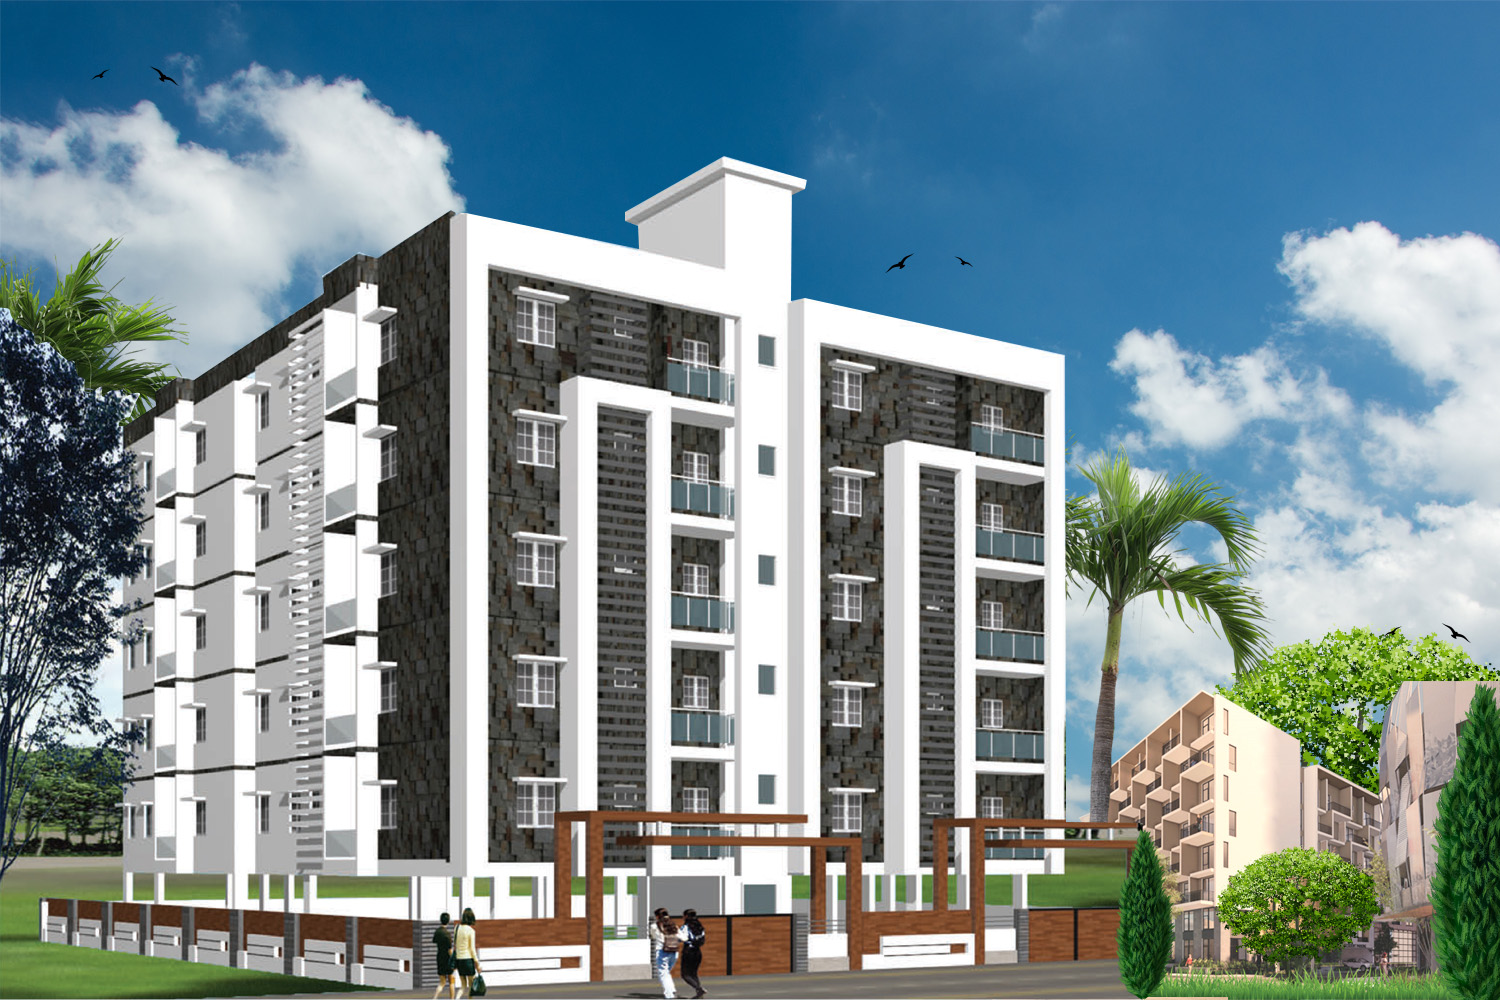
Commercial properties must be engineered for functional longevity, maximum tenant utility, and strong return on capital. A well-planned commercial structure attracts high-value retail and corporate tenants.
1. Column Grid Optimization for Flexible Floor Plates
Unlike residential buildings where internal walls are fixed, commercial buildings require wide column spans (e.g., 20x20 feet or larger grid spans) to allow future tenants to configure open showrooms, retail stores, or executive cubicles without obstruction.
2. Dedicated Stilt & Basement Parking Infrastructure
Adequate parking is the single most critical factor for retail footfall and tenant retention. Ensure adequate ramp gradients, clear vehicular turning radiuses, and separate entries and exits.
3. MEP & Fire Life Safety Compliance
Ensure adequate transformer yard allocation, dedicated DG generator spaces with acoustic enclosures, multi-chute plumbing ducts, and certified fire escape staircases compliant with National Building Code (NBC) norms.