
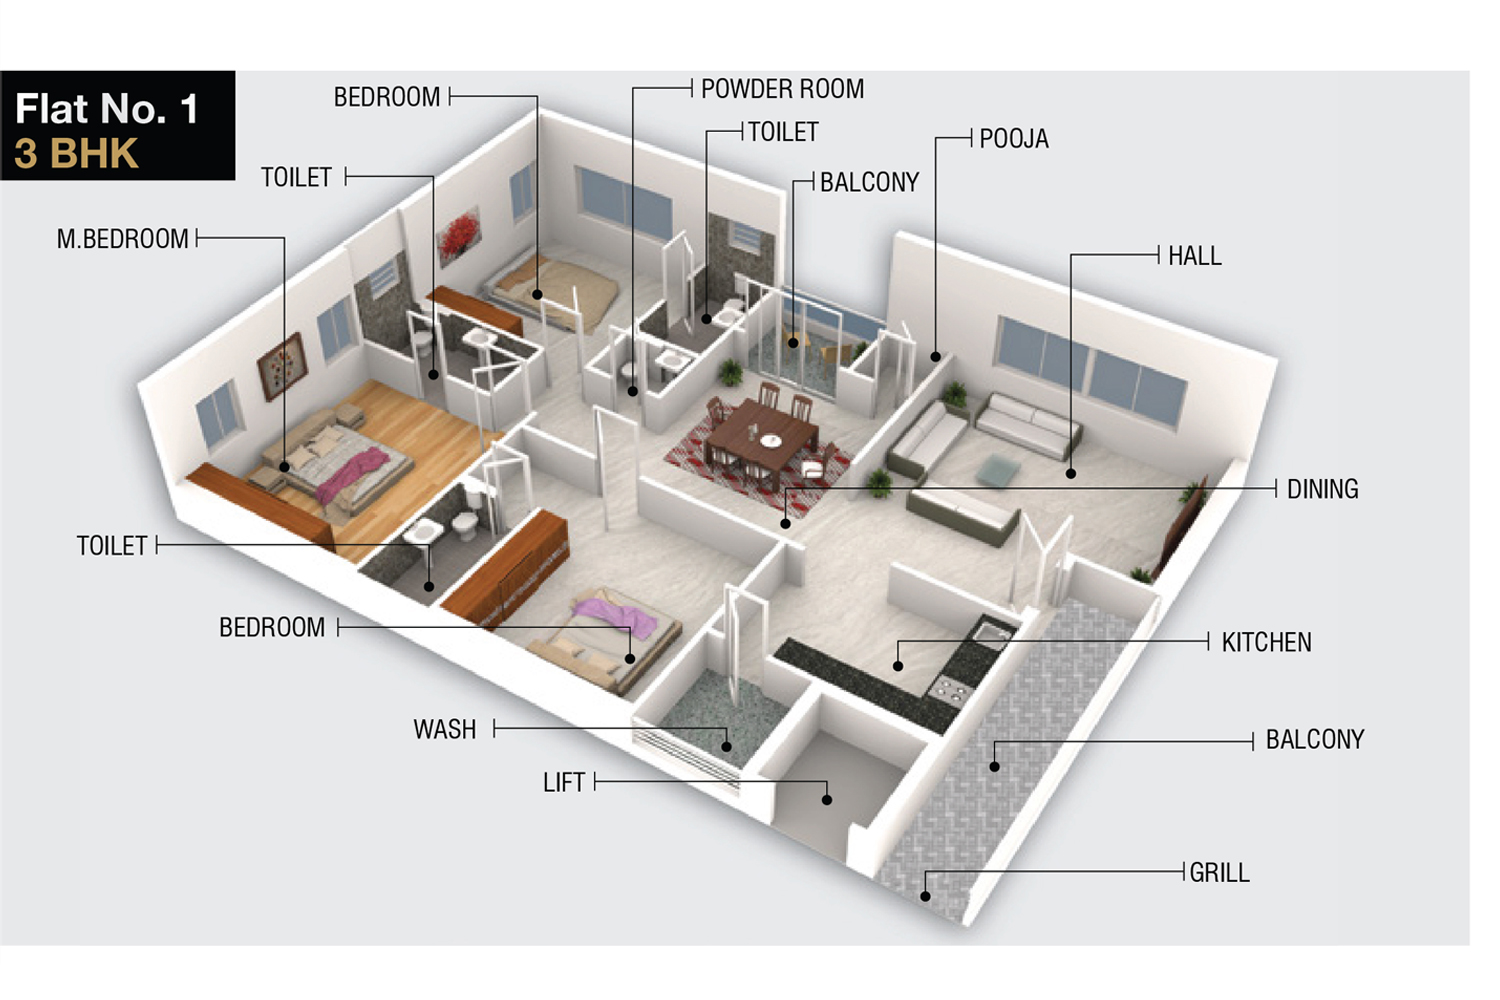
Understanding how a residential building takes shape helps homeowners track project milestones with confidence. Here is the structured process used by professional builders like Sai Viswa Constructions.
Phase 1: Substructure (Foundation & Plinth)
The substructure transfers all loads to the ground:
- Excavation & PCC Bedding: Digging to load-bearing soil depths and pouring a Plain Cement Concrete base.
- Footing & Column Stubs: Placing TMT steel cages and casting reinforced concrete footings.
- Plinth Beams & Backfilling: Casting horizontal tie beams to prevent differential settlement, applying anti-termite treatment, and compacting soil.
Phase 2: Superstructure (Columns & Slabs)
Columns are raised to roof height, shuttered, and cast with machine-vibrated concrete. Roof formwork is erected with proper camber, rebar mesh is tied with cover blocks, and the roof slab is poured continuously and cured for 14 to 21 days.
Phase 3: Masonry & MEP Rough-Ins
Exterior and interior walls are built using high-strength clay bricks or solid concrete blocks. Electricians cut wall chases for concealed conduits, and plumbers install hot/cold CPVC supply pipes and drainage lines before wall plastering begins.
Phase 4: Finishing & Handover
Smooth internal gypsum or cement plastering is applied, followed by floor tiling, bathroom waterproofing, door frame installation, primer/putty/paint coats, sanitary fixture fittings, and final cleanup.